


Discover the Key Facts
Type of structure
Individual (I)
Module Direction
South (S)
Module Layout
Vertical (V)
Installation Instructions
Long Side (LA)
Mounting surface
Sandwich panel, sheet metal
Design Description
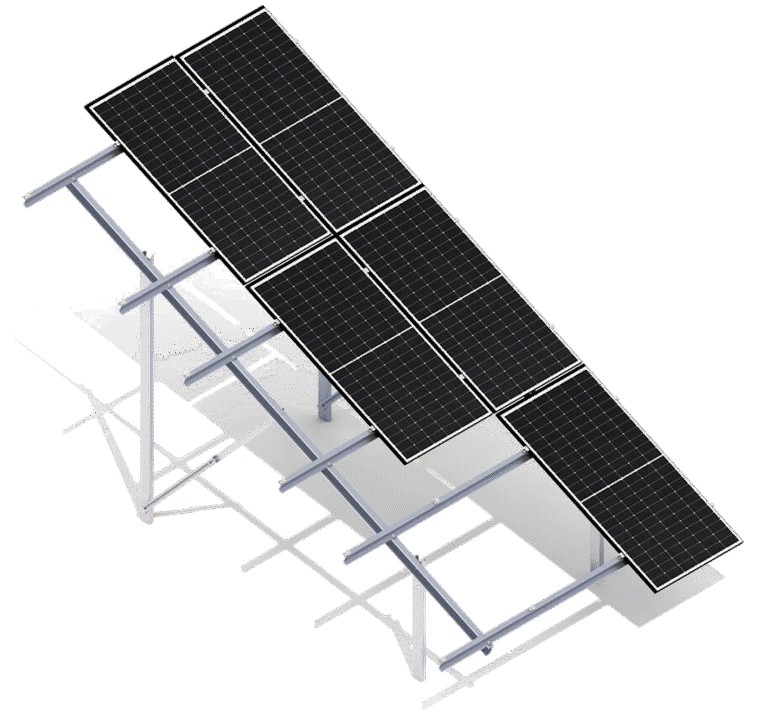
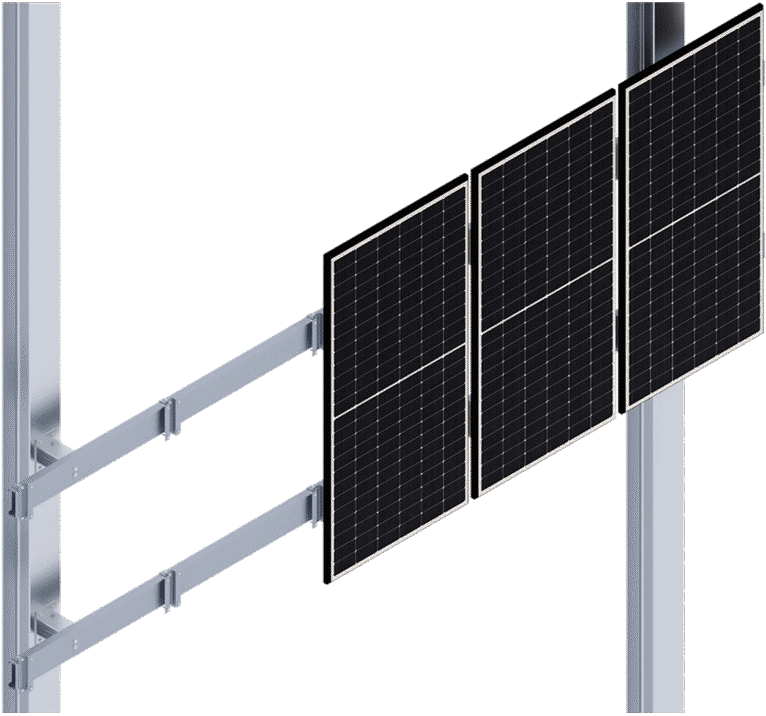
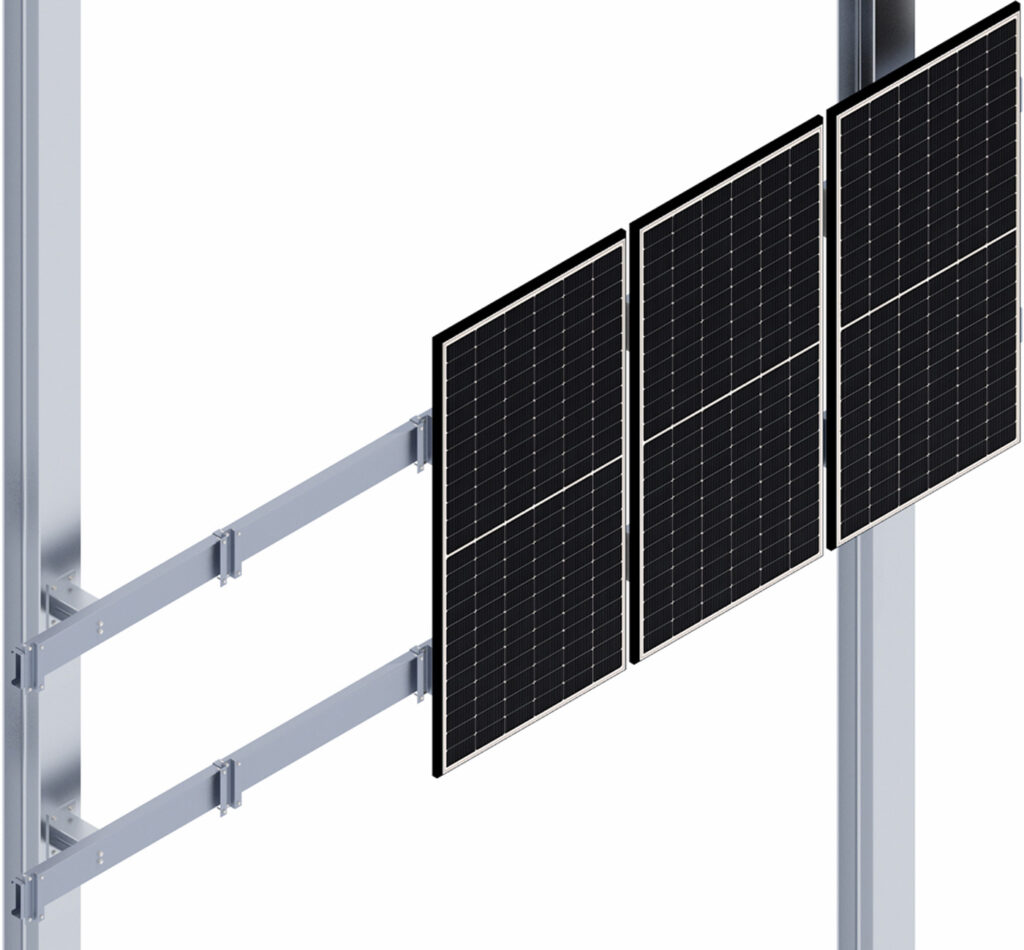
A multi-part facade system made of Magnelis™ sheet metal, designed for facades constructed using sandwich panel or trapezoidal sheet metal technology.
A system designed for facades where the choice of structure is based on the inability to install the system on the roof or on the ground.
An invasive system consisting of adjustable brackets that are mounted to the facade using screws of the appropriate length; profiles are then attached to these brackets, from which the PV modules—previously equipped with appropriate angle-bracket mounts—are suspended.
The structure was designed to minimize the time required to install the base while keeping the number of attachment points to the facade to a minimum.
A customizable mounting system consisting of adjustable, telescoping components that allow the structure to be used with modules of varying power ratings and sizes.
A multi-part facade system made of Magnelis™ sheet metal, designed for facades constructed using sandwich panel or trapezoidal sheet metal technology.
A system designed for facades where the choice of structure is based on the inability to install the system on the roof or on the ground.
An invasive system consisting of adjustable brackets that are mounted to the facade using screws of the appropriate length; profiles are then attached to these brackets, from which the PV modules—previously equipped with appropriate angle-bracket mounts—are suspended.
The structure was designed to minimize the time required to install the base while keeping the number of attachment points to the facade to a minimum.
A customizable mounting system consisting of adjustable, telescoping components that allow the structure to be used with modules of varying power ratings and sizes.
At the customer’s request, our Technical Department recalculates the load on the facade for each installation using this structure, as well as the method and number of mounting points used to install the profiles to which the modules are attached
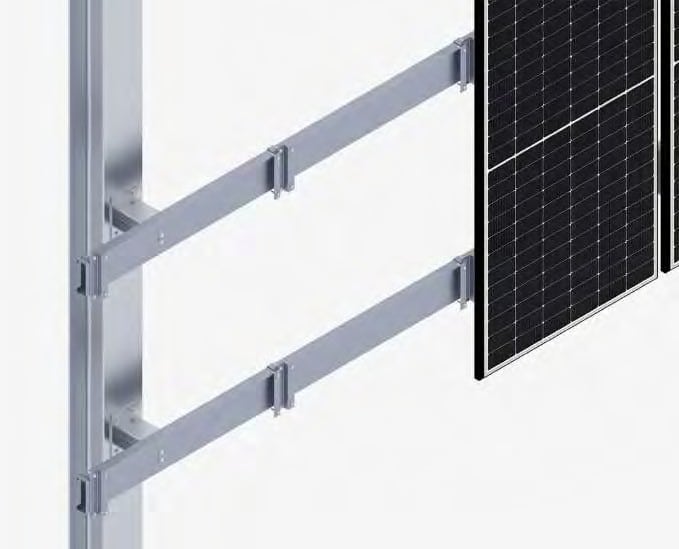
1
2
3
Download as a PDF
Download the Product Sheet
WATCH THE ANIMATION
1
Mounting rail
2
Clamping clamp
3
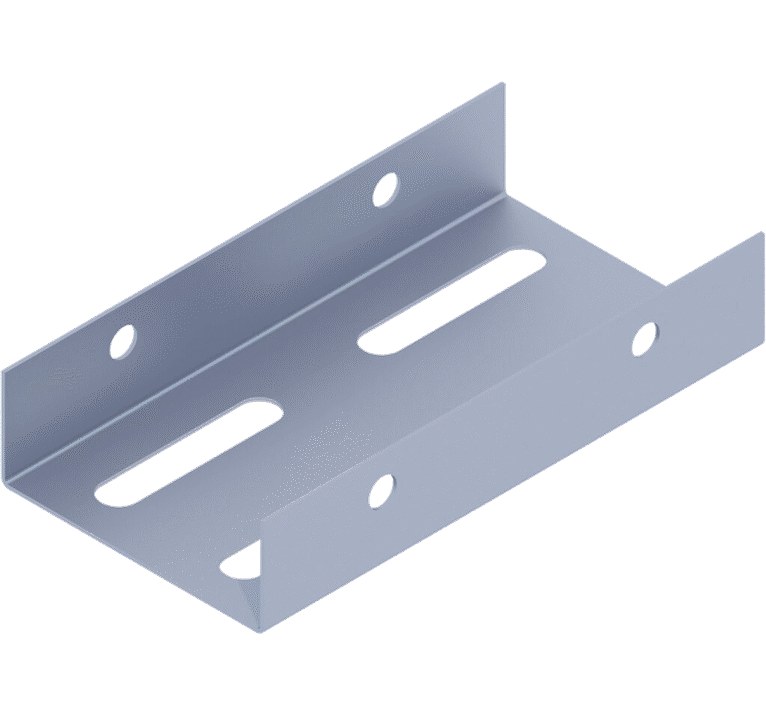
Steel Bracket
Product Specifications
FA-I-S/V/LA/SP
Type of construction
Facade (FA)
Type of structure
Individual (US)
Module Orientation
South (S)
Module Layout
Vertical (V)
PV Module Installation Procedure
Long Side (LA)
Mounting surface
Sandwich panel, sheet metal (SP)
Module Type
Standard/Bifacial
Minimum number of PV modules
1
Height of standard clamps (mm)
35
Thickness of standard clamps (mm)
5
Maximum length of a PV module (mm)
–
Distribution Method
Made to order
Structural Base Components
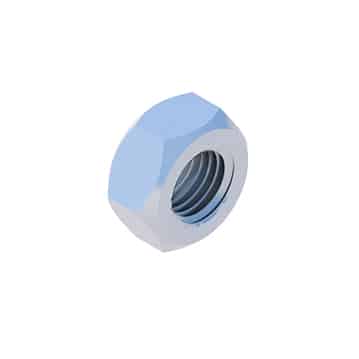
M8 Self-Locking Nut, DIN 985 A2
NSHM8A2
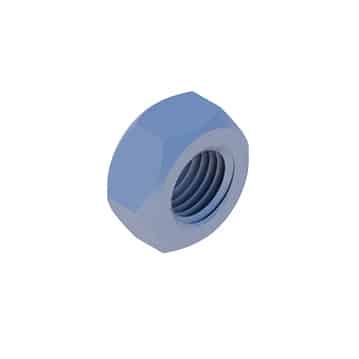
M10 TZN Hex Nut
NM10Z

M10 300HV Washer, ISO 7093-1 TZN
PSZM10Z
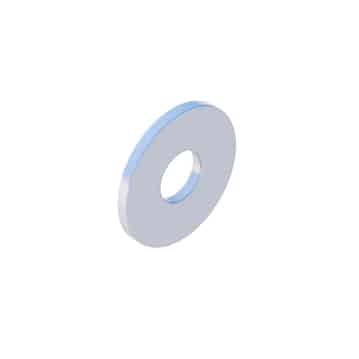
A2 8.4 Round Washer, DIN 125A
PPM8A2
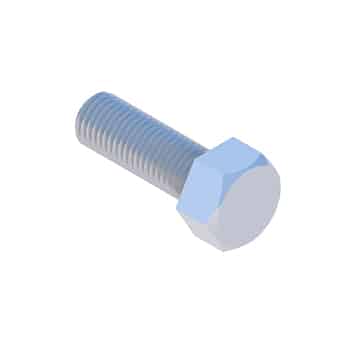
M8x20 Hex Head Screw, DIN 933 A2
SM8X20A2
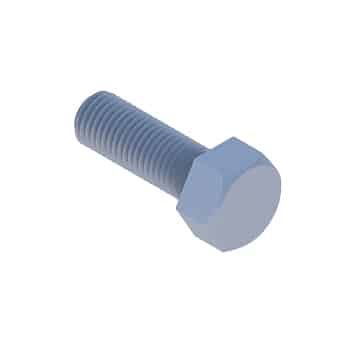
M10X20 TZN Hex Head Screw
SM10X20Z
Other Mounting Components
Back to the list
Contact our expert

Do you have another question?