


Discover the Key Facts
Type of structure
Universal (US)
Module Direction
South (S)
Module Layout
Vertical (V)
Number of supports
Four-post
Number and maximum width of PV modules
3×6 / 1200
Design Description
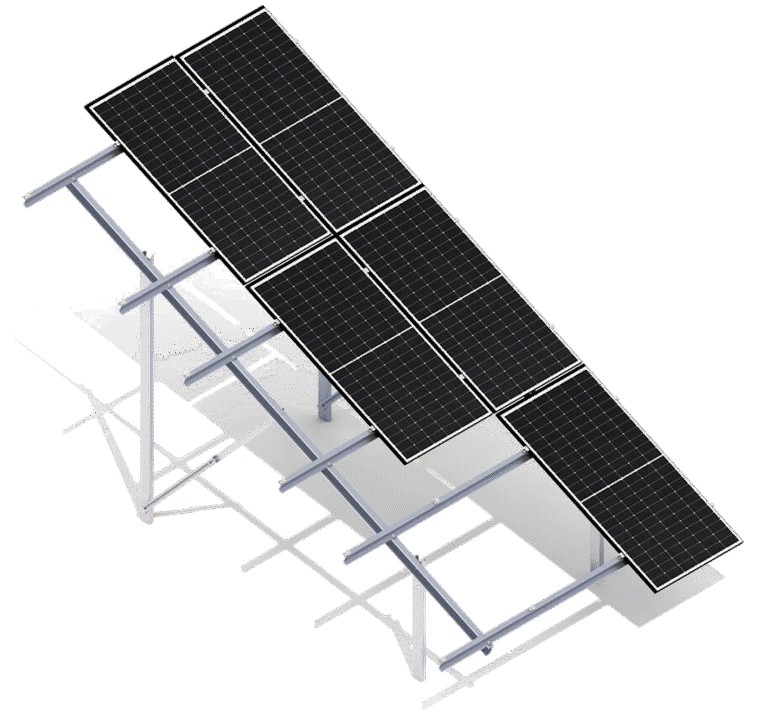
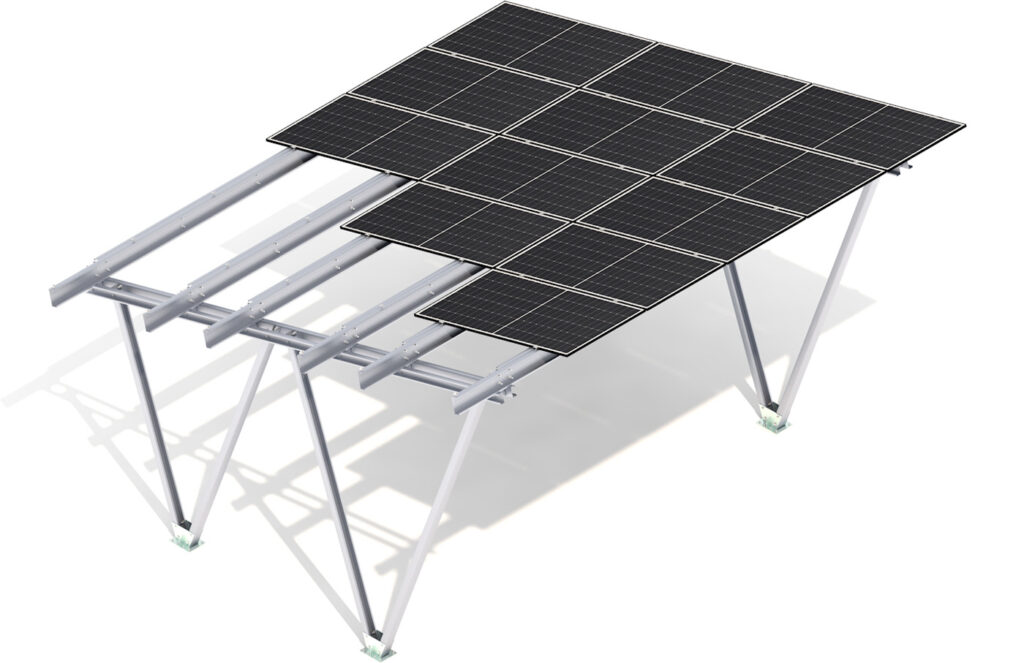
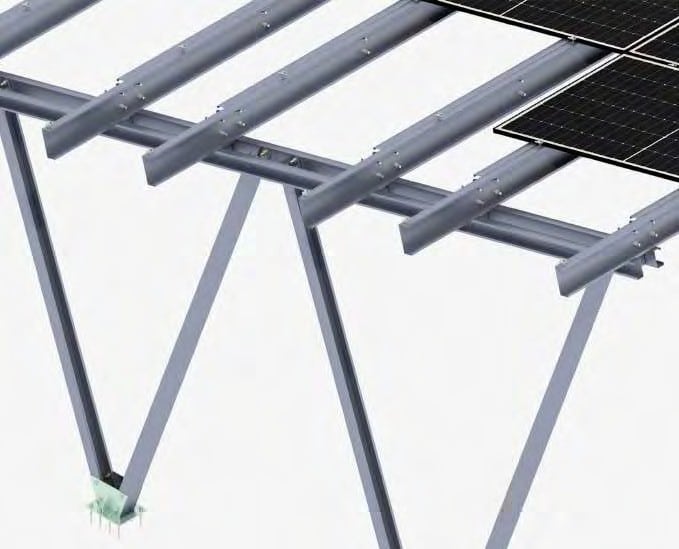
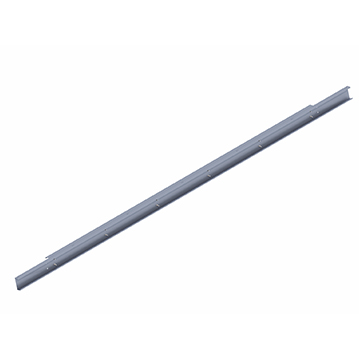
A universal mounting system consisting of adjustable purlins with closely spaced holes, allowing the structure to be used for modules of various power ratings and sizes.
Perfect for building small home systems up to 10 kW.
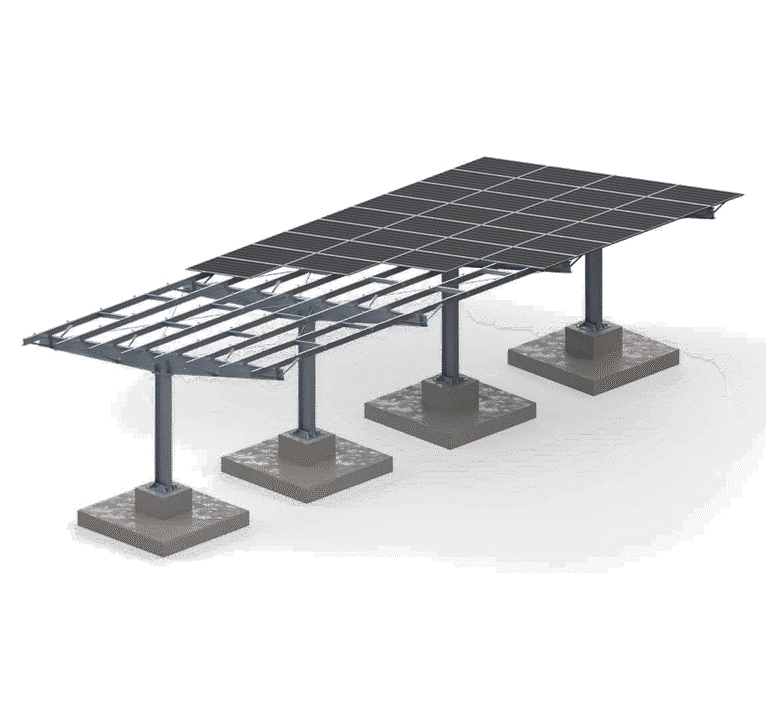
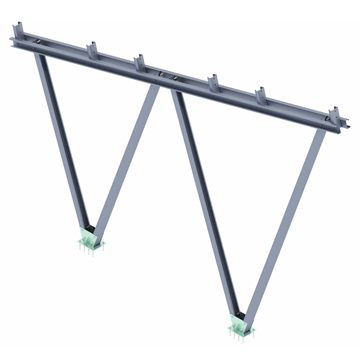
A V-shaped four-post system.
For multi-space carports, a modular system was used that allows an unlimited number of segments to be assembled and bolted together.
A multi-piece structure made of Magnelis™ sheet metal, designed for various types of vehicle ramps and parking lots—where additional ballasting is required.
The option to use a hybrid system in which one or more poles can be attached to precast ballast blocks placed directly on the ground in locations where it is not possible to embed the blocks in the ground to a specified depth.
The bolting system used to install purlins, transoms, and posts requires no maintenance, provided that installation is carried out in accordance with the instructions.
A universal mounting system consisting of adjustable purlins with closely spaced holes, allowing the structure to be used for modules of various power ratings and sizes.
Perfect for building small home systems up to 10 kW.
A V-shaped four-post system.
For multi-space carports, a modular system was used that allows an unlimited number of segments to be assembled and bolted together.
A multi-piece structure made of Magnelis™ sheet metal, designed for various types of vehicle ramps and parking lots—where additional ballasting is required.
The option to use a hybrid system in which one or more poles can be attached to precast ballast blocks placed directly on the ground in locations where it is not possible to embed the blocks in the ground to a specified depth.
The bolting system used to install purlins, transoms, and posts requires no maintenance, provided that installation is carried out in accordance with the instructions.
At the customer’s request, our Technical Department can perform calculations for any structure to be manufactured, taking into account its installation in a specific wind and snow zone and based on previously assessed geotechnical conditions.
This design is intended for wind and snow zones classified as W1S2. To begin production, an advance payment is required, the amount of which is specified in the offer.
1
2
3
4
5
6
7
Download as a PDF
Download the Product Sheet
WATCH THE ANIMATION
1
Leg 1
2
Leg 2
3
Structural Foundation
4
Leg 3
5
Bolt
6
Purlin
7
Leg 4
Product Specifications
CP2-US-S/V/4/3×6
Type of substrate
Soil
Type of Construction and Installation Method
Carport (CP), secured to a precast foundation using chemical anchors
Type of structure
Universal (US)
Module Orientation
South (S)
Module Layout
Vertical (V)
Number of PV modules
3×6
Module Type
Standard/Bifacial
The shape of the pole
V-Design
Does the design require additional ballast?
No
Is it possible to use a hybrid solution (piling + ballast)?
No
Minimum number of modules on the structure
15 if the width is no greater than 1200 mm
Height of standard clamps (mm)
35
Thickness of standard clamps (mm)
5
Maximum length of a PV module (mm)³
–
Standard slope
15˚
Distribution Method
Made to order
Structural Base Components
Support Frame
Purlin
M12X30 TZN Hex Head Screw
SM12X30Z
M16X30 TZN Hex Head Screw
SM16X30Z

M12 300HV Washer, ISO 7093-1 TZN
PSZM12Z
M16 Washer, 300HV, ISO 7093-1, TZN
PSZM16Z
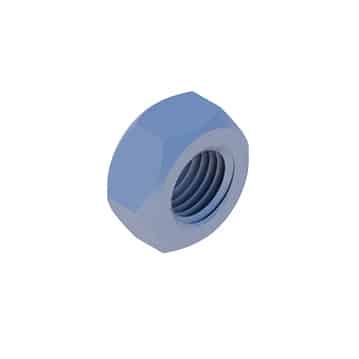
M12 TZN Hex Nut
NM12Z
M16 TZN Hex Nut
NM16Z
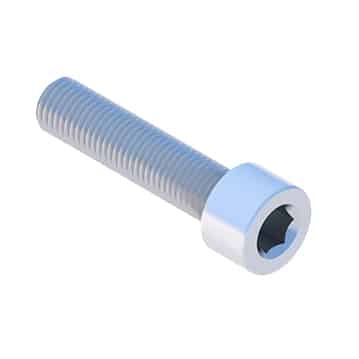
M8x100 Allen screw, DIN 912 A2
SIM8X100A2
Other Mounting Components
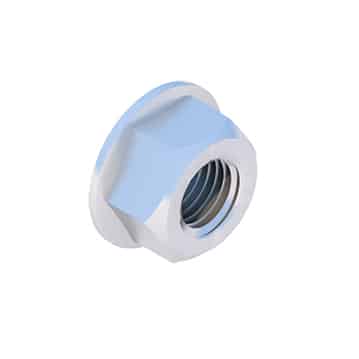
M8 Serrated Flange Nut, DIN 6923 A2
NKM8A2
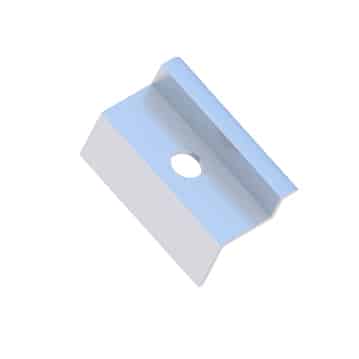
End Clamp 35 Nature/Black
KLK50/35ALN
KLK50/35ALCZ
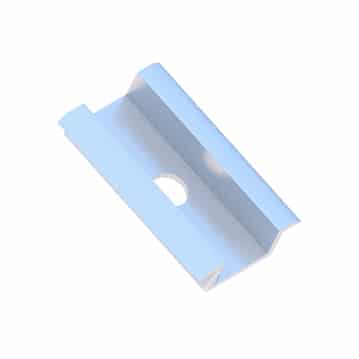
50 Universal Center Clip, Nature/Black
KLSR50ALN
KLSR50ALCZ
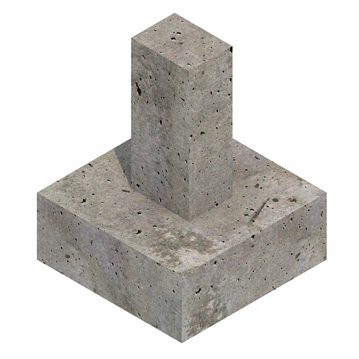
Foundation footing
Back to the list
Contact our expert

Do you have another question?