Otwiera się w nowej karcie

FR-S-US-EW/H/LA/MAX-LONG-X

A structure bolted to a flat roof

Discover the Key Facts

Type of structure
Universal (US)
Module Direction
East-West (EW)
Module Layout
Level (H)
Installation Instructions
Long Side (LA)
Max module length
Individual (X)

Design Description

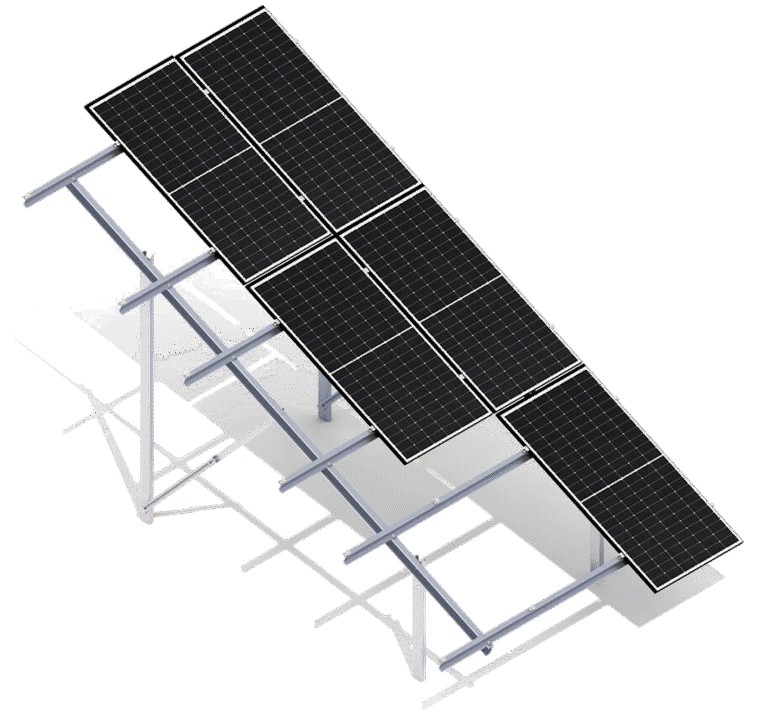
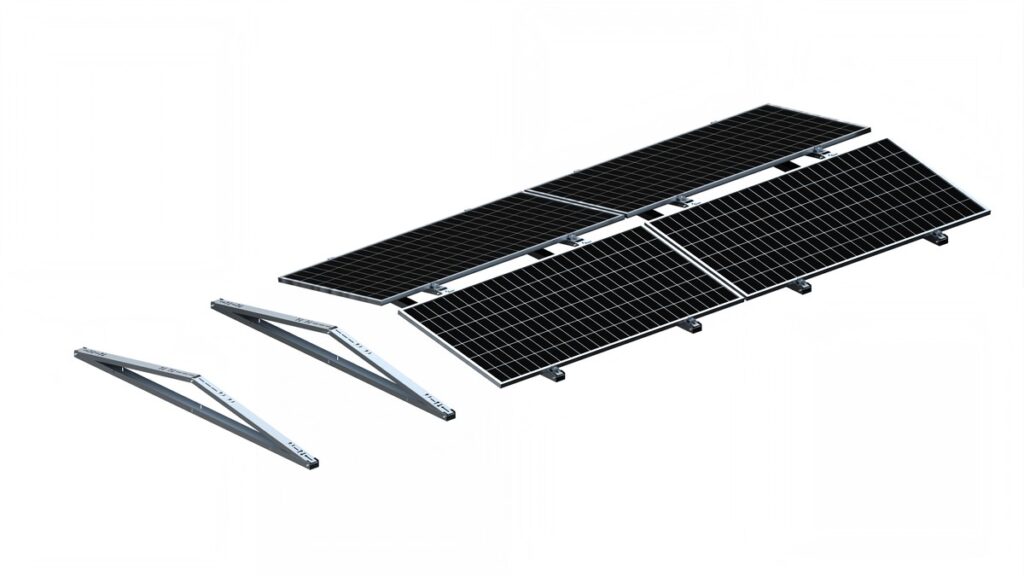
A multi-part structure made of Magnelis sheet metal, designed for flat or sloped roofs, without the need for a welded structure or additional ballast.
A universal photovoltaic mounting system that allows the tilt angle of the modules to be adjusted between 10 and 15 degrees.
An invasive installation system, involving attachment to the roof substructure using an appropriate number of screws.
The consistent availability of parts in stock ensures fast and efficient order fulfillment.
Ready for use with modules up to 1134 mm wide, of varying power ratings and lengths, thanks to cutouts designed to accommodate different panel mounting orientations (short and long sides)
A multi-part structure made of Magnelis sheet metal, designed for flat or sloped roofs, without the need for a welded structure or additional ballast.
A universal photovoltaic mounting system that allows the tilt angle of the modules to be adjusted between 10 and 15 degrees.
An invasive installation system, involving attachment to the roof substructure using an appropriate number of screws.
The consistent availability of parts in stock ensures fast and efficient order fulfillment.
Ready for use with modules up to 1134 mm wide, of varying power ratings and lengths, thanks to cutouts designed to accommodate different panel mounting orientations (short and long sides)
1
2
2
3
WATCH THE ANIMATION
1
Basis
2
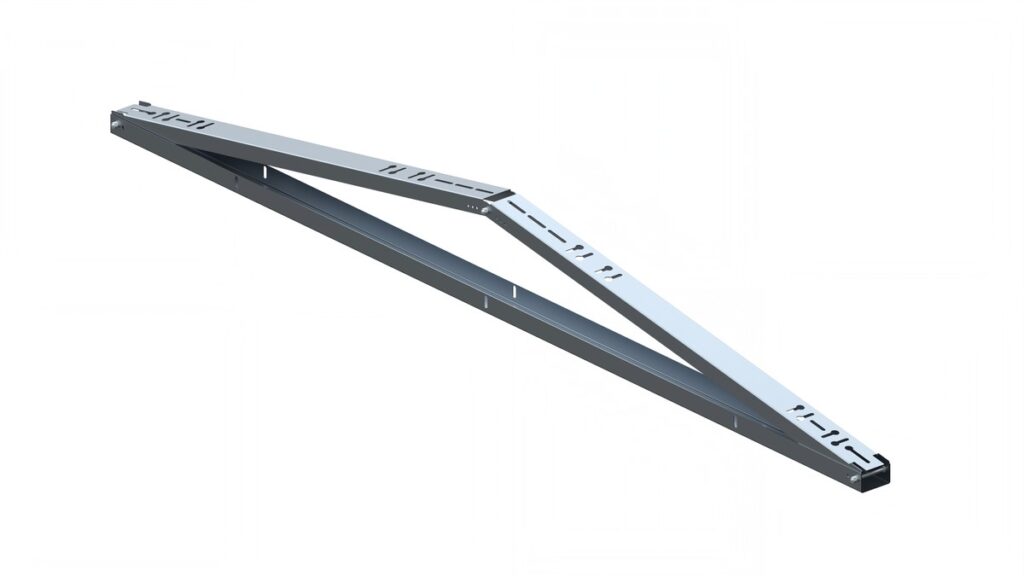
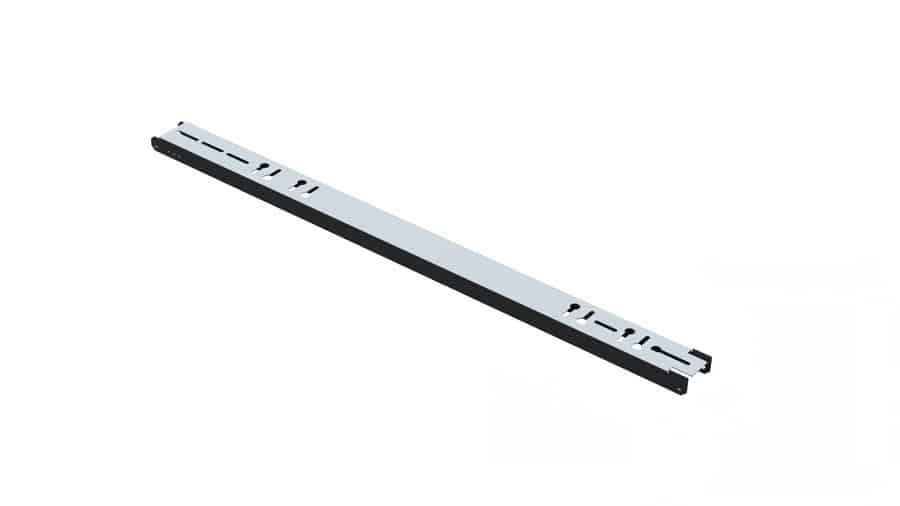
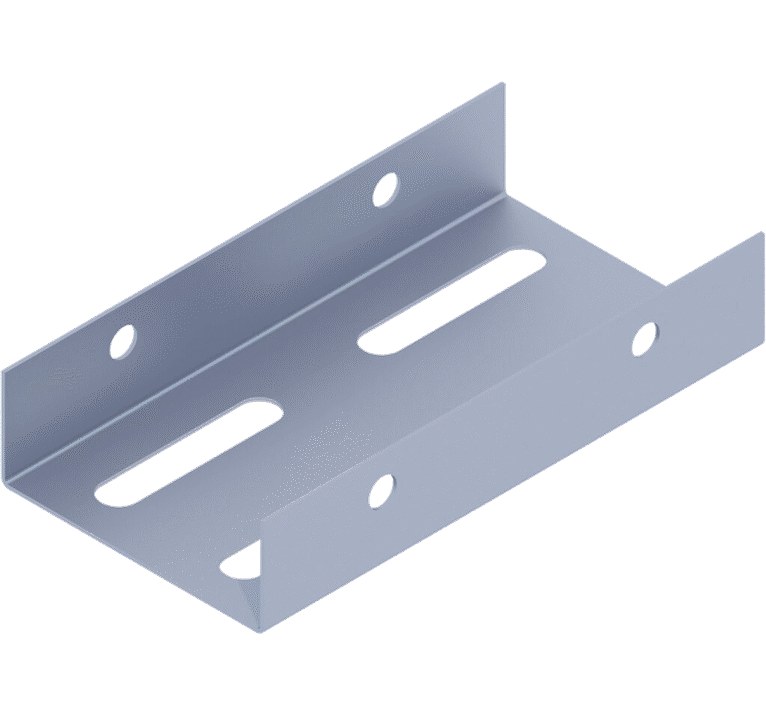
Long arm
2
Long arm
3
Factory-drilled holes for mounting optimizers

Product Specifications

FR-S-US-EW/H/LA/MAX-LONG-X

Roof Type

Flat roof (FR)

How to Install the Structure on the Roof

Bolted construction (S)

Type of structure

Universal (US)

Module Orientation

East-West (EW)

Module Layout

Level (H)

PV1 Module Installation Instructions

Long Side (LA)

Application/surface on which it is installed

PVC membrane/bituminous membrane/sandwich panel/trapezoidal sheet metal

How to Assemble the Structure

The structural base is attached to the roof substructure

Does the design require additional ballast?

No

Approximate weight of the structure per 1 m² of installation, excluding the weight of the panel and any additional ballast (kg/m²)2

~

Purlin Length (mm)

Without purlins

How to Install Clamps

Clamps mounted on the triangle

Maximum length of a PV module (mm)³

Individual (X)

Distribution Method

Universal design available in stock

Structural Base Components
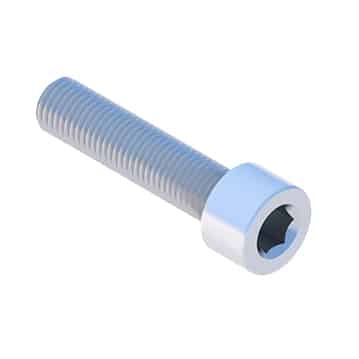
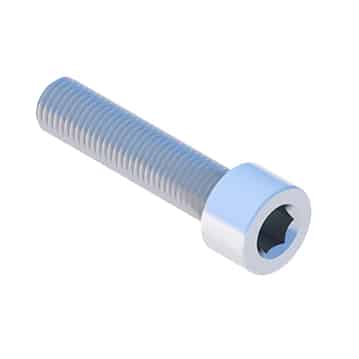
M8x100 Allen screw, DIN 912 A2
SIM8X100A2
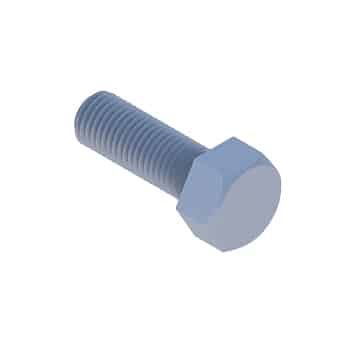
M10X20 TZN Hex Head Screw
SM10X20Z
M8 Self-Locking Nut, DIN 985 A2
NSHM8A2
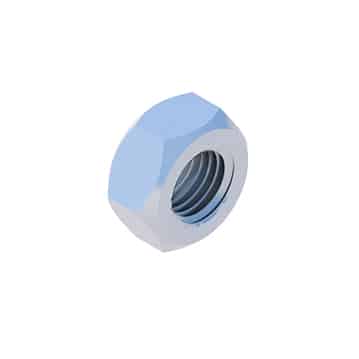
M10 TZN Hex Nut
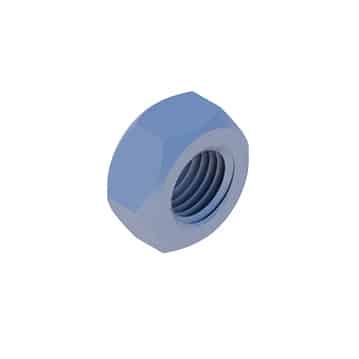
M10 TZN Hex Nut
NM10Z
M10 300HV Washer, ISO 7093-1 TZN
PSZM10Z
Basis
Basis
Long arm
Long arm
DN 440R M8 A2 Washer
ISO 7093 M8 TZN Washer

Other Mounting Components

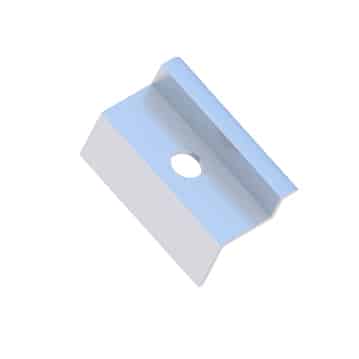
End Clamp 30/32/35/40 Nature/Black
KLK50/30(32/35/40)ALN
KLK50/30(32/35/40)ALCZ
M8x35 A2 Allen screw
SIM8X35A2
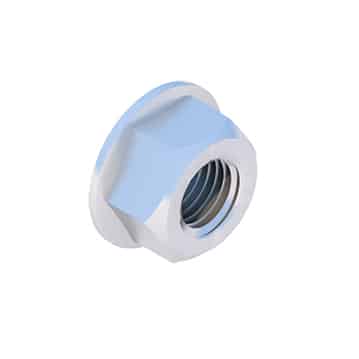
M8 Serrated Flange Nut, DIN 6923 A2
NKM8A2
Back to the list
Contact our expert
Do you have another question?
Ask our expert